
Quick Summary
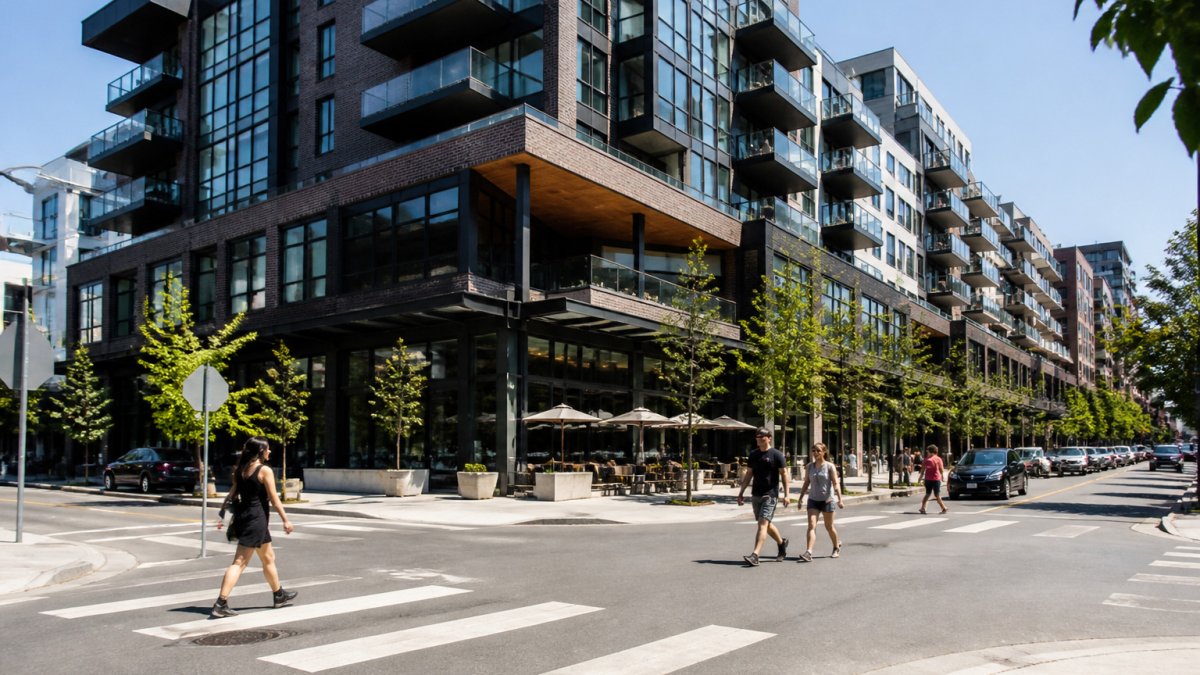
Mixed-use architectural design combines residential, commercial, retail, and sometimes civic uses within a single building or development, so people can live, work, and spend time without long drives between activities. A mixed-use building might have shops on the ground floor, offices above, and apartments on the top floors.
- Decide which uses belong together and which need separation.
- Plan how residents, employees, and shoppers will move through the building.
- Study the site, street meeting, sun exposure, and traffic patterns before placing active uses.
- Design adaptable floor heights and utility access so tenants can change over time.
- Review the structural grid alongside the floor plan to avoid conflicts with retail layouts.
Table of Contents
- What Mixed-Use Architectural Design Covers
- Key Considerations for Mixed-Use Architectural Design
- Mixed-Use Development Examples Worth Studying
- Reading Mixed-Use Building Floor Plans
- Designing Ground-Floor Retail Within a Mixed-Use Building
- Adaptive Reuse Architecture as a Mixed-Use Strategy
- Starting Your Mixed-Use Project with an Architect
- Frequently Asked Questions
What Mixed-Use Architectural Design Covers
Mixed-use architectural design combines residential, commercial, retail, and sometimes civic uses within a single building or development, which is why a clear grasp of mixed use principles matters from the first sketch. A mixed-use building might have shops on the ground floor, offices above them, and apartments on the top floors. The goal is to create a place where people live, work, and spend their time without long drives between each activity.
Andrew C Thomas approaches these projects with the same emphasis on craft, context, and clarity that guides our residential and commercial work.
A mixed-use project usually needs to answer a few basic questions:
- Which uses belong together, and which need separation?
- How will residents, employees, and shoppers move through the building?
- How do the parts of the building share parking, utilities, and outdoor space?
- How will the design hold up over the building's full lifespan?
Key Considerations for Mixed-Use Architectural Design
Mixed-use design works best when every use supports the others. A coffee shop on the ground floor helps office workers and residents, while a poorly placed loading dock can make the same space feel unpleasant. Good architecture anticipates these interactions early.
Start with the site and its surroundings. Look at how the building will meet the street, how much sun each side receives, and how traffic moves at different times of day. These factors shape the building's massing and where the active uses should sit.
Next, plan for separation. Residential units need quiet, and restaurants and retail often generate noise and odors.
Finally, think about long-term flexibility. Tenant needs change, and a space built for one retailer may need to serve another within a few years. Designing with adaptable floor heights and utility access makes that transition easier.
The article highlights several planning areas that shape a mixed-use design, summarised below.
| Consideration | What to plan for | Why it matters |
|---|---|---|
| Site and surroundings | Street meeting, sun exposure, traffic patterns | Shapes massing and where active uses sit |
| Separation of uses | Quiet residential areas apart from noisy retail | Noise and odors can disrupt residents |
| Long-term flexibility | Adaptable floor heights and utility access | Tenant needs change over a few years |
Mixed-Use Development Examples Worth Studying
Studying completed projects shows how these principles play out in real buildings. Look for developments where the ground floor engages the street, upper floors have clear private entries, and shared spaces feel intentional rather than leftover. See how a practicing architect has handled comparable commercial and hospitality projects on our Selected Work page.
When reviewing examples, pay attention to these details:
- How the building entrance signals each use
- Whether service areas are hidden from main pedestrian routes
- How outdoor space is shared or divided between uses
- The mix of materials at the street level versus the upper floors
Reading Mixed-Use Building Floor Plans
Mixed-use floor plans look different from standard residential or office plans because they must show several uses stacked on top of each other. Reading them well takes practice, but a few habits help.
Begin with the ground floor. Find the street-facing entrances, the loading and service access, and the way the active spaces connect to the sidewalk. Then move up through each floor, checking how the residential or office entries reach the building's core.
Pay close attention to the vertical circulation. Stairs and elevators should be easy to find from every use, and they should not force residents to walk through commercial space to reach their homes.
Check the structural grid as well. Column locations on the ground floor often conflict with the open retail layout that tenants want, so the grid should be reviewed alongside the floor plan.
Designing Ground-Floor Retail Within a Mixed-Use Building
Ground-floor retail gives a mixed use building its public face. Storefronts with large windows, clear signage zones, and comfortable sidewalk space invite people in and make the street feel active.
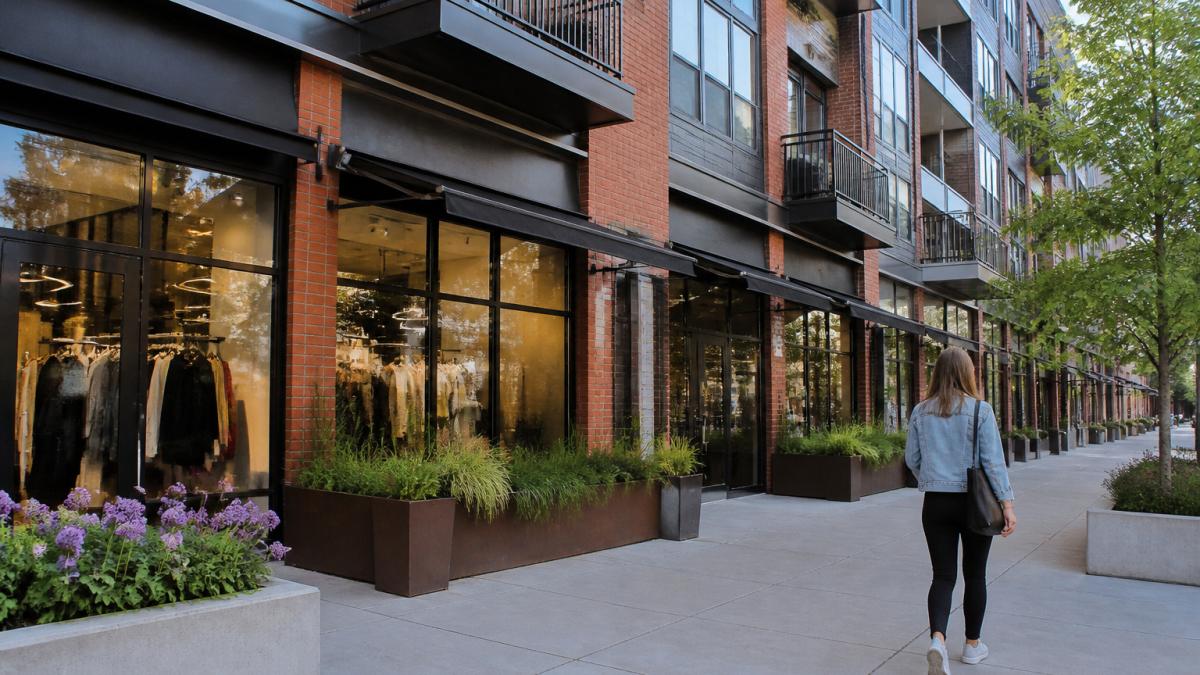
A common mistake is making the ground floor too deep or too closed off from the street. Shallow, well-lit spaces with direct access from the sidewalk tend to attract a wider range of tenants. Plan for deliveries and trash removal from the rear or side of the building, not from the main frontage.
Ground-floor ceiling heights also deserve attention. Retail often needs more height than residential space above it, so the structure and mechanical systems must be coordinated early.
!A pedestrian walking past an activated ground-floor shopfront with apartments visible on the upper floors of a mixed-use building in a Midwestern city
Adaptive Reuse Architecture as a Mixed-Use Strategy
Adaptive reuse turns an existing building, such as a former warehouse or older commercial block, into a new mixed-use project. This approach can preserve character and reduce the environmental cost of new construction.
Reuse projects bring their own challenges. Existing floor heights, column spacing, and window openings rarely match modern residential or retail needs. Architects must work within those limits while meeting current building codes and accessibility standards.
Start with a thorough assessment of the existing structure. Confirm its load capacity, check for hazardous materials, and document the building's historic features. Those findings often point to which spaces suit which uses.
Watch out: Assuming an older building can carry new loads without a structural review can lead to expensive surprises during construction.
Starting Your Mixed-Use Project with an Architect
A mixed-use project benefits from an architect who can coordinate residential, commercial, and sometimes civic requirements from the start. Ask potential architects how they plan to handle circulation, separation between uses, and future flexibility.
Andrew C Thomas works directly with each client throughout the design process. As a boutique practice, clients work directly with the architect, which helps maintain continuity across a complex project.
When you are ready to begin, start a conversation about your project.
Before committing to an architect, review the questions in our guide on 7 Questions That Separate Great Residential Architects. Many of the same questions apply to mixed-use work, including how the firm handles changes, coordinates consultants, and plans for long-term use.
Andrew C Thomas brings over 20 years of architectural practice and a design philosophy built on craft, context, and clarity. If your project combines residential, retail, or office space, our team can help shape a building that works well for everyone who uses it.
Frequently Asked Questions
What is mixed-use architectural design?
Mixed-use architectural design plans a single building or site to hold more than one type of use, such as residential units, offices, retail or hospitality space, in a coordinated way. The architect considers how the uses share structure, circulation, utilities and entrances, and how each use affects the others. Good mixed-use design keeps residents, workers and visitors separated where privacy or security matters, while connecting them where shared activity helps the building and the street work well together.
What should a mixed-use building include?
A mixed-use building usually combines a clear ground-floor use that activates the street, upper-floor uses that fit the structure, shared circulation such as stairs and elevators, and separate service access for deliveries and trash. Parking, loading, mechanical systems and code-required fire separation between uses all shape the plan. Confirm the required separations and occupancy classifications with the local building department early, because they determine how uses can be stacked and how the building is constructed.
How does adaptive reuse fit into mixed-use development?
Adaptive reuse converts an existing building, such as a warehouse, school or older commercial block, into new mixed uses rather than demolishing it. This approach can preserve character and reduce material waste, but existing structure, floor heights, window locations and code compliance often limit what is possible. An architect assesses the existing building first, then tests whether the proposed mix of residential, office or retail uses fits within those limits.
When should an architect be involved in a mixed-use project?
Bring an architect in before the site is purchased or the program is finalized. Early involvement lets the architect test whether the planned mix of uses fits the zoning, parcel size and building envelope, and identify conflicts between uses before they become costly. Waiting until construction documents are underway usually means redesigning circulation, structure or entrances, which adds time and expense.
